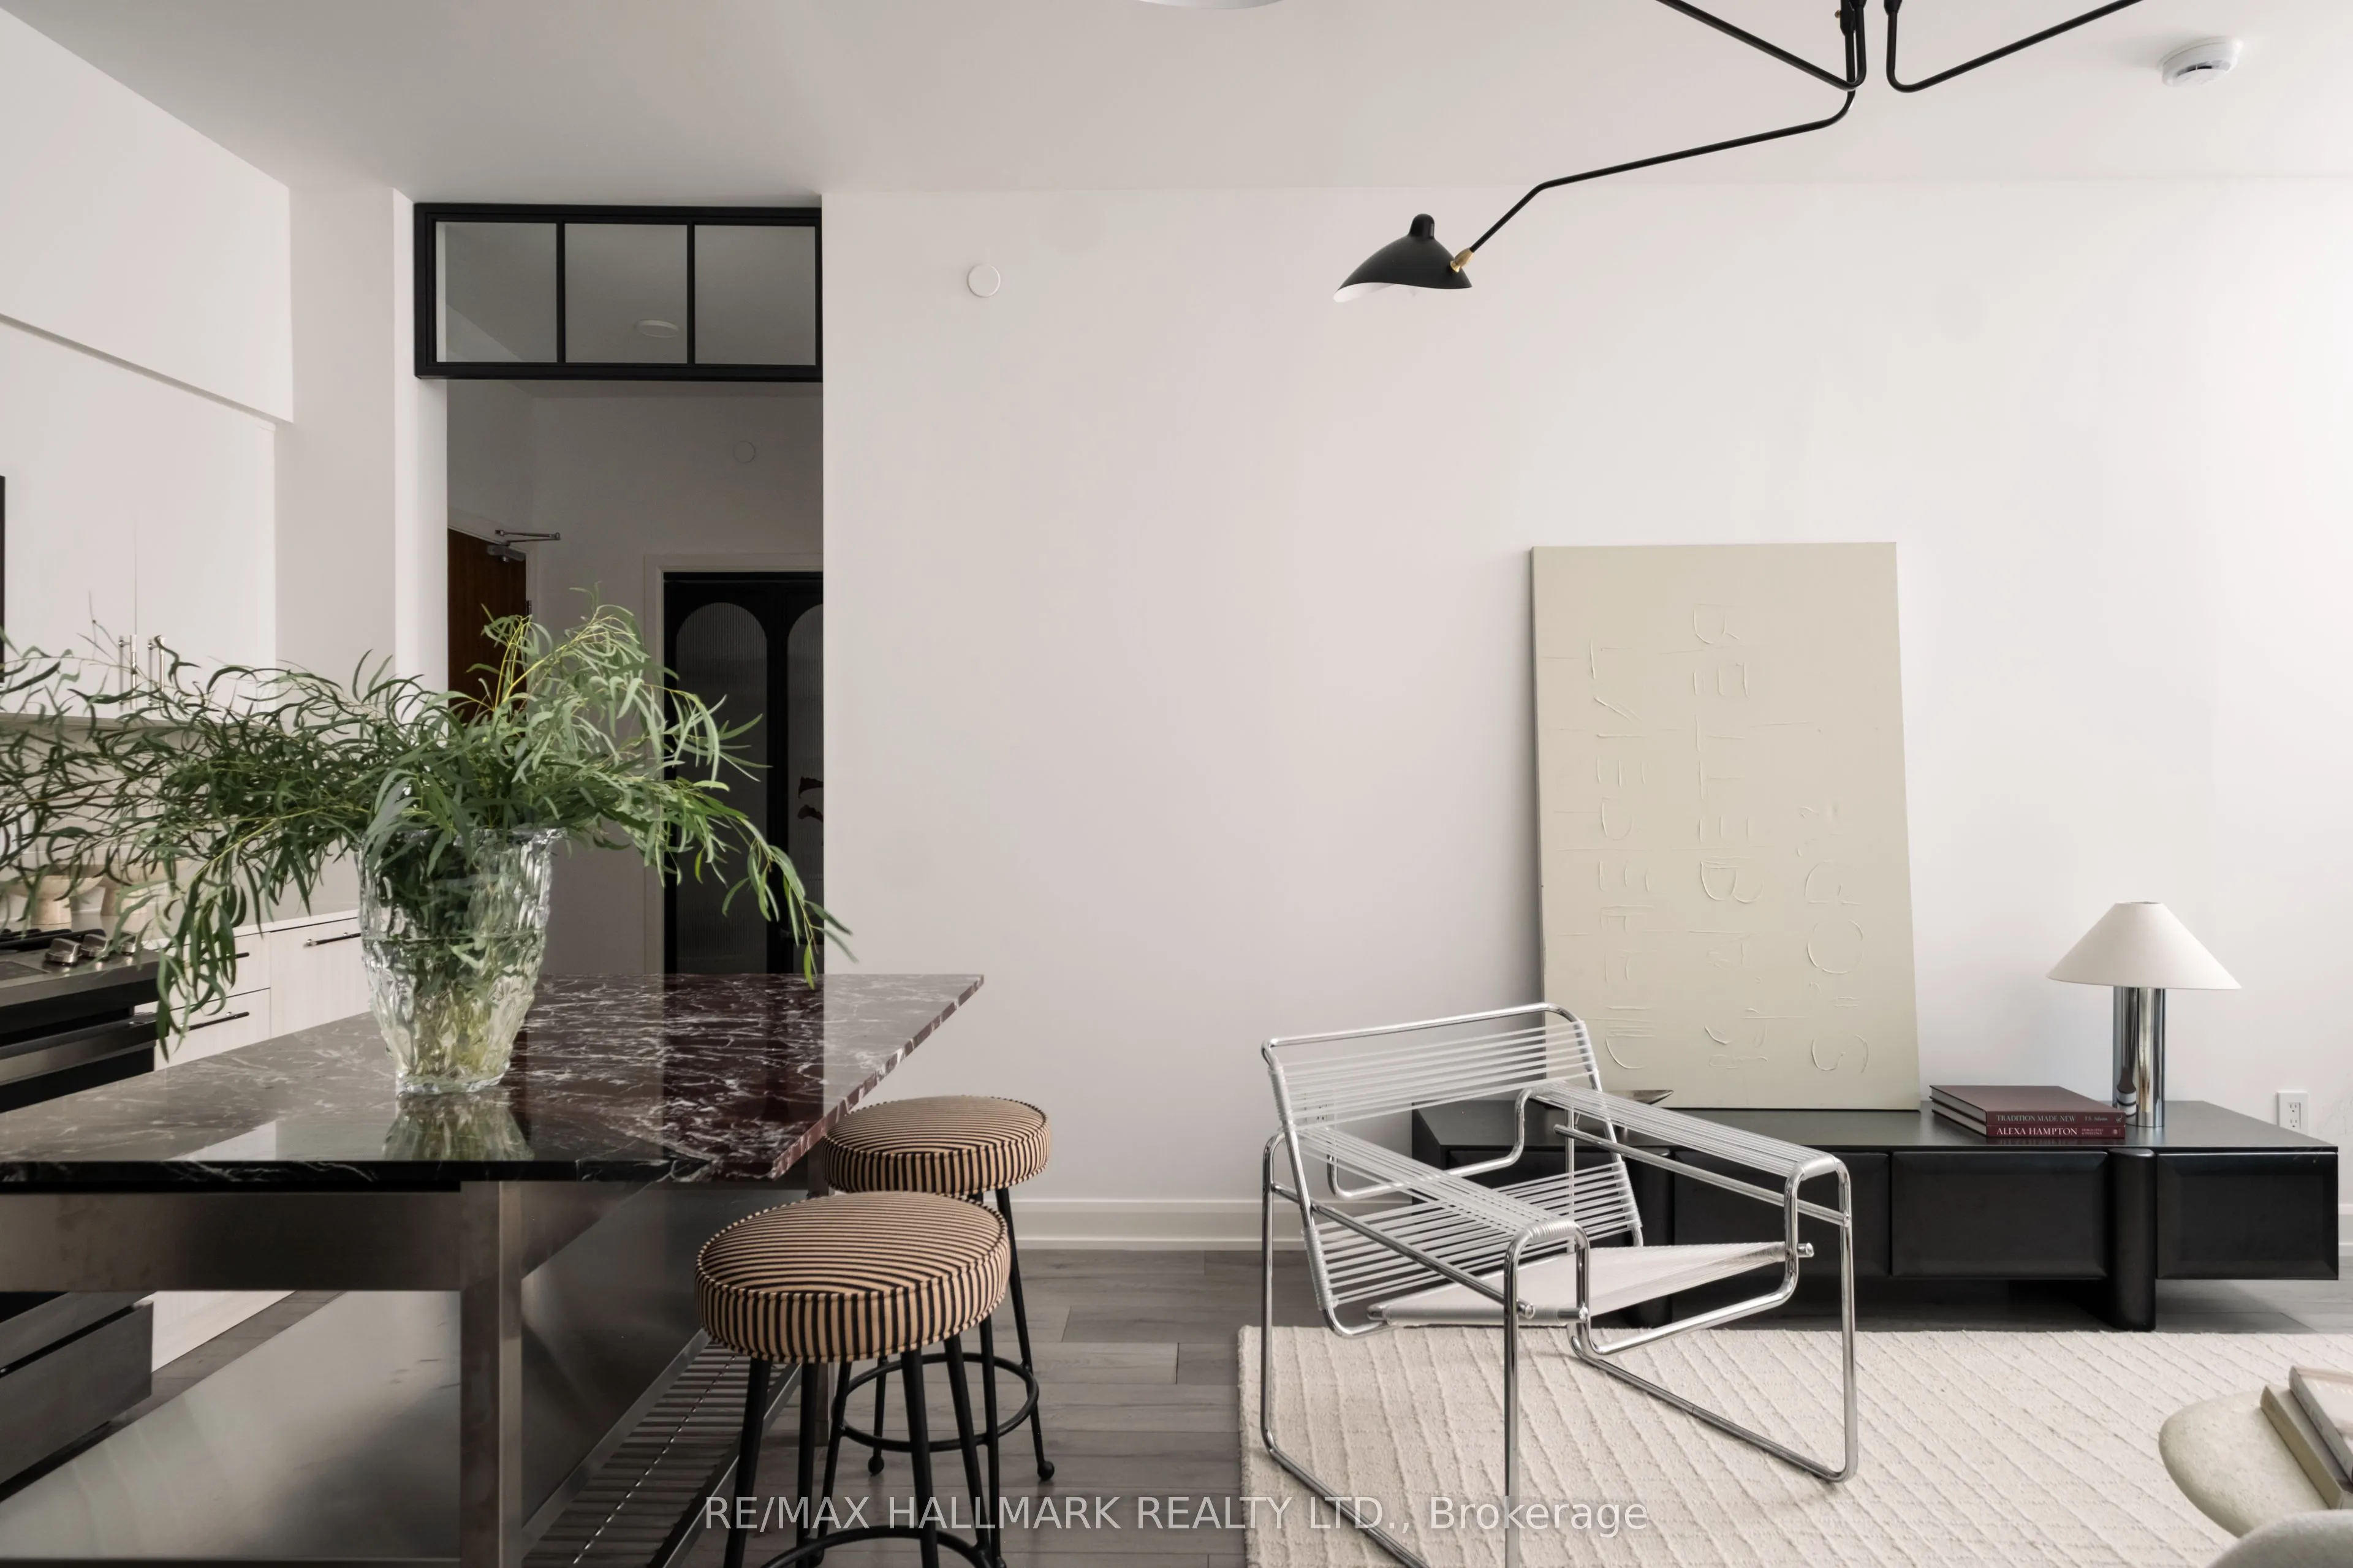
Boutique Living. Urban Convenience. A Neighborhood on the Rise. Discover a more intimate side of city living in this bright, sun-filled 2-bedroom, 2-bathroom suite, tucked into a contemporary six-storey boutique building of just 72 residences. Designed for comfortable, connected living, the desirabl...e split-bedroom layout offers privacy and flexibility, while the open-concept living and dining area creates an inviting backdrop for everyday living and entertaining. Step onto your private balcony - complete with a gas line for barbequing - and enjoy west-facing views and the warmth of afternoon sunshine. The contemporary kitchen features full-size appliances, anchored by a striking marble-topped island that serves as a beautiful focal point and an inviting space for casual dining and entertaining. Convenient in-suite laundry with custom iron doors by 1925Workbench make everyday living that much easier. Beyond your front door, discover the independent cafes, local shops, and distinctive character of The Junction, with the Stockyards shopping district close at hand. The anticipated arrival of the upcoming SmartTrack station adds to the area's future connectivity. One parking space and a storage locker are included, while a streetcar stop right outside the building and excellent public transit connections make getting around the city easy. Parks, schools, a community centre, and a library are also nearby. Pet-friendly and thoughtfully appointed, the building extends your living space with a fitness room, party room, library, landscaped courtyard, and dedicated pet wash station. A boutique address. A connected lifestyle. Endless potential to make it yours.
Full Property Details
Interior
Bedrooms
2
Total Bedrooms
2
Washrooms
2
Square Footage
800-899 sqft
Basement
None
Heating Source
Gas
Heating Fuel
Forced Air
Air Conditioning
Central Air
Family Room
No
Kitchens
1
Total Kitchens
1
Fireplace Features
No
Bedrooms
2
Total Bedrooms
2
Washrooms
2
Square Footage
800-899 sqft
Basement
None
Heating Source
Gas
Heating Fuel
Forced Air
Air Conditioning
Central Air
Family Room
No
Kitchens
1
Total Kitchens
1
Fireplace Features
No
Exterior
Waterfront
None
Parking Spaces
1
Total Parking Spaces
1.00
Garage Spaces
1
Balcony
Enclosed
Waterfront
None
Parking Spaces
1
Total Parking Spaces
1.00
Garage Spaces
1
Balcony
Enclosed
Building Description
Style
Apartment
Home Type
Condo
Subtype
Condo Apartment
Property Orientation
West
Exterior Finish
Brick,Metal/Steel Siding
Possession Date
No Data
Locker
Owned
Style
Apartment
Home Type
Condo
Subtype
Condo Apartment
Property Orientation
West
Exterior Finish
Brick,Metal/Steel Siding
Possession Date
No Data
Locker
Owned
Community
Community
Weston-Pellam Park
Community
Weston-Pellam Park
Taxes & Fees
Taxes
$3,376.17 /yr
Tax Year
2026
Occupancy
Vacant
Maintenance Fee
$774.81/mo
Common Elements
Included
Parking
Included
Taxes
$3,376.17 /yr
Tax Year
2026
Occupancy
Vacant
Maintenance Fee
$774.81/mo
Common Elements
Included
Parking
Included
Other
Pets
Yes-with Restrictions
Pets
Yes-with Restrictions
Room Types
Bathroom
3 Pc Bath
Dimensions 5.41 x 9.71 feet
52.53 sqft
Bathroom
3 Pc Ensuite
Dimensions 7.35 x 9.58 feet
70.41 sqft
Bedroom
3 Pc Ensuite, B/I Closet
Dimensions 10.66 x 9.55 feet
101.8 sqft
Bedroom 2
B/I Closet
Dimensions 10.76 x 10.2 feet
109.75 sqft
Dining Room
Balcony
Dimensions 6.53 x 14.07 feet
91.88 sqft
Foyer
B/I Closet, Double Doors
Dimensions 5.68 x 5.91 feet
33.57 sqft
Kitchen
Custom Counter, B/I Dishwasher, Centre Island
Dimensions 9.45 x 11.68 feet
110.38 sqft
Laundry
Double Doors
Dimensions 5.68 x 3.51 feet
19.94 sqft
Living Room
-
Dimensions 8.4 x 11.09 feet
93.16 sqft
Similar Properties(No results)
Mortgage Calculator
Calculate your estimated monthly mortgage payment
Price
$639,000
$
%
%
Total cost of mortgage
$0
Monthly payment
By clicking Save, we will calculate your estimated mortgage for all properties using the saved values (down payment percentage, interest rate, and amortization).
The accuracy and applicability of this calculator are not guaranteed.