Sign In or Create a Free Account to see full details of this property
Key Facts
Key facts for 480 Front Street W #903
Property Type
Condo, Apartment
Parking
1 garage, 1 parking
MLS #
C14127098
Size
1000-1199 sqft
Basement
None
Listed on
2026-10-29
Lot size
-
Tax
$6,675.61 /yr
Days on Market
0
Approximate Age
0-5
Maintenance Fee
$1,194.28/mo
Common Elements, Par...
Description
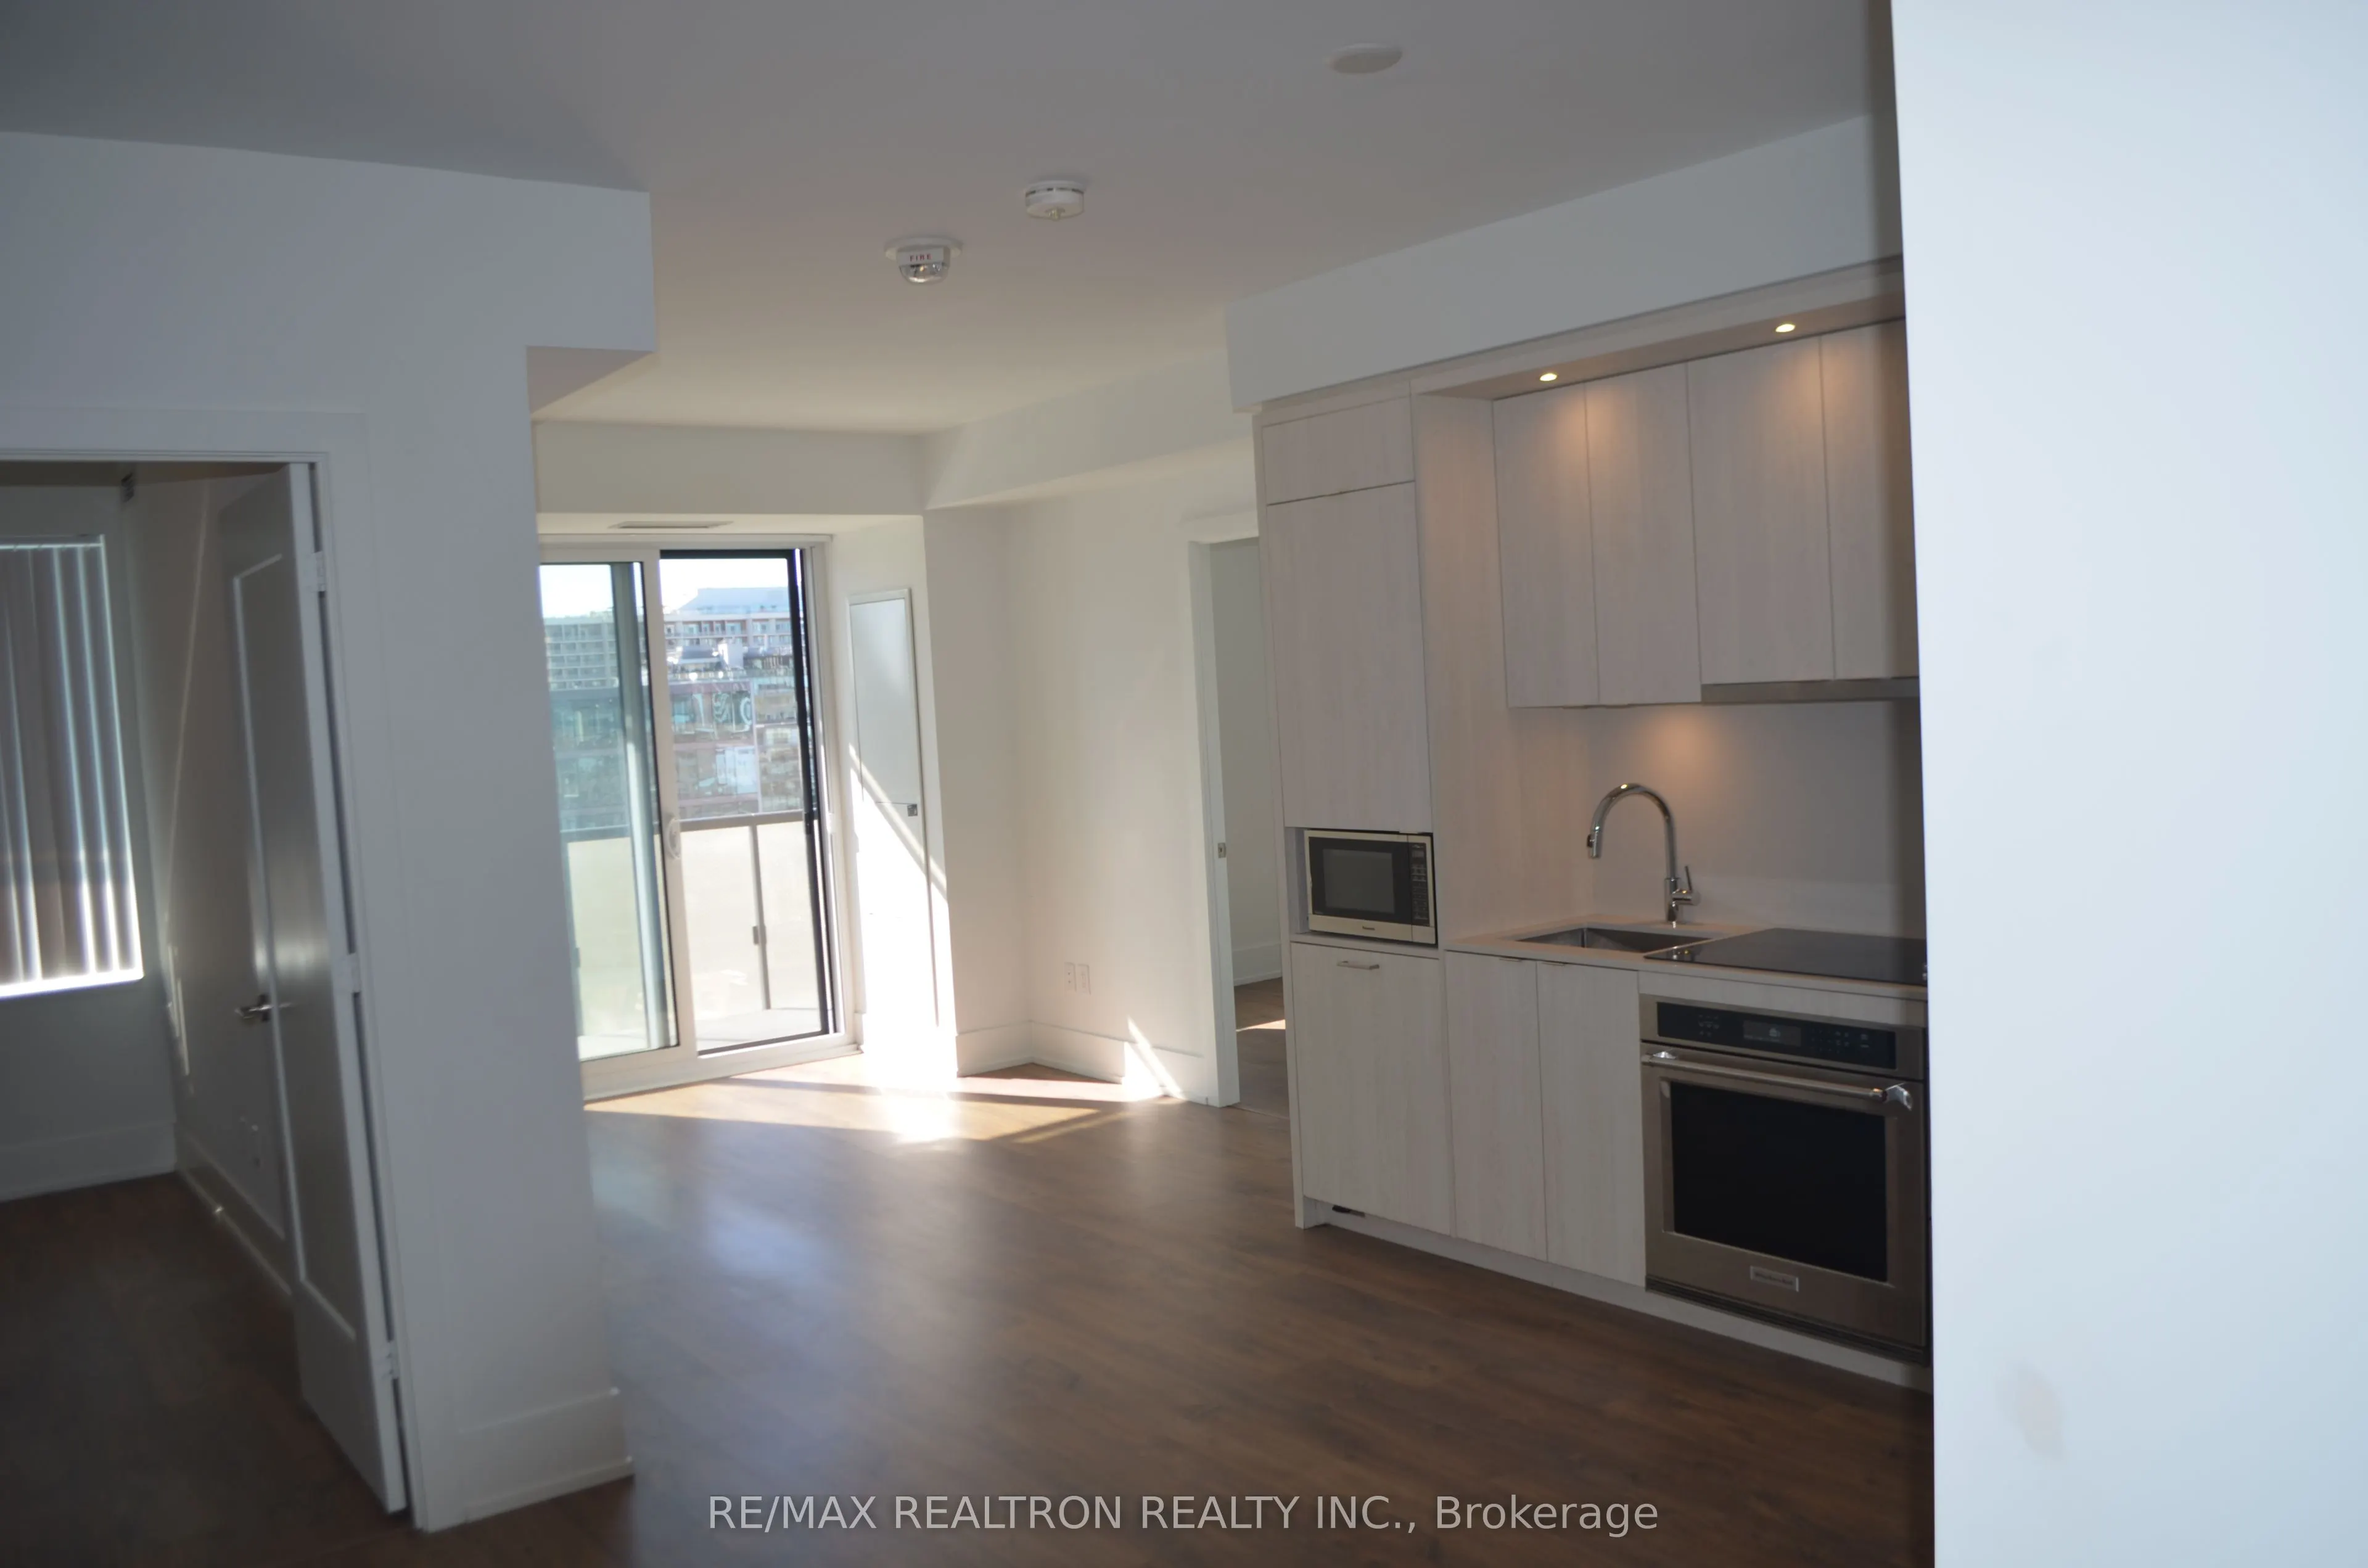
Welcome to Downtown Living at its finest. Presenting Tridel's The Well Classic Series II unit #903, a freshly painted and beautifully designed 3-bedroom, 2-bath with over 1000 sqft of open concept living space. Suite 903 offers functional, contemporary living with 9-ft ceilings, west exposure, and a...n extra large balcony that captures afternoon light and vibrant city views to the west and Lake Ontario poking through to the south. The thoughtful layout provides three well-proportioned bedrooms, all on opposite sides of the common living area, making it ideal for growing families, professionals, anyone seeking additional space for a home office or guest room, or a roommate to help with bills while you grow into the space. The modern kitchen features built-in, energy-efficient appliances, sleek cabinetry, and a streamlined design that integrates seamlessly with the open-concept living and dining areas. The primary bedroom includes generous closet space and a sprawling private ensuite, while the additional bedrooms benefit from large mirrored closets. A second full bathroom, in-suite laundry, smart home features, and refined finishes throughout complete this highly livable and versatile home. Located within The Well's dynamic 7.7-acre community, residents enjoy an unmatched blend of convenience and lifestyle. Wellington Market sits just below, offering curated food experiences, fresh market vendors, cafes, and everyday essentials. Steps from King West, the Financial District, the waterfront, and major entertainment venues, The Well places you at the centre of Toronto's most connected neighbourhoods with effortless access to transit and the Gardiner. Building amenities include a 24-hour concierge, state-of-the-art fitness centre, outdoor pool, elegant lounge and entertainment spaces, and beautifully maintained common areas. This suite comes complete with one parking space and one locker, offering exceptional value in a premier downtown location.
Full Property Details
Interior
Bedrooms
3
Total Bedrooms
3
Washrooms
2
Square Footage
1000-1199 sqft
Basement
None
Heating Source
Gas
Heating Fuel
Forced Air
Air Conditioning
Central Air
Family Room
No
Kitchens
1
Total Kitchens
1
Fireplace Features
No
Bedrooms
3
Total Bedrooms
3
Washrooms
2
Square Footage
1000-1199 sqft
Basement
None
Heating Source
Gas
Heating Fuel
Forced Air
Air Conditioning
Central Air
Family Room
No
Kitchens
1
Total Kitchens
1
Fireplace Features
No
Exterior
Parking Spaces
1
Total Parking Spaces
1.00
Garage Spaces
1
Balcony
Open
Parking Spaces
1
Total Parking Spaces
1.00
Garage Spaces
1
Balcony
Open
Building Description
Style
Apartment
Home Type
Condo
Subtype
Condo Apartment
Year Built
0-5
Property Orientation
West
Exterior Finish
Concrete
Possession Date
11/19/2026
Locker
Owned
Style
Apartment
Home Type
Condo
Subtype
Condo Apartment
Year Built
0-5
Property Orientation
West
Exterior Finish
Concrete
Possession Date
11/19/2026
Locker
Owned
Community
Community
Waterfront Communities C1
Community
Waterfront Communities C1
Taxes & Fees
Taxes
$6,675.61 /yr
Tax Year
2026
Occupancy
Vacant
Maintenance Fee
$1,194.28/mo
Common Elements
Included
Parking
Included
Building Insurance
Included
Taxes
$6,675.61 /yr
Tax Year
2026
Occupancy
Vacant
Maintenance Fee
$1,194.28/mo
Common Elements
Included
Parking
Included
Building Insurance
Included
Other
Pets
Yes-with Restrictions
Pets
Yes-with Restrictions
Room Types
Bedroom 2
Large Window, Mirrored Closet, Laminate
Dimensions 9.91 x 9.48 feet
93.95 sqft
Bedroom 3
Laminate, Mirrored Closet
Dimensions 8.99 x 9.06 feet
81.45 sqft
Dining Room
Laminate, Combined w/Living, Combined w/Kitchen
Dimensions 11.58 x 10.07 feet
116.61 sqft
Kitchen
Backsplash, B/I Appliances, Combined w/Dining
Dimensions 11.58 x 10.07 feet
116.61 sqft
Living Room
W/O To Balcony, West View, Large Window
Dimensions 11.65 x 9.97 feet
116.15 sqft
Primary Bedroom
4 Pc Ensuite, Walk-In Closet(s), Large Window
Dimensions 11.75 x 9.15 feet
107.51 sqft
Similar Properties(No results)
Mortgage Calculator
Calculate your estimated monthly mortgage payment
Price
$1,199,000
$
%
%
Total cost of mortgage
$0
Monthly payment
By clicking Save, we will calculate your estimated mortgage for all properties using the saved values (down payment percentage, interest rate, and amortization).
The accuracy and applicability of this calculator are not guaranteed.