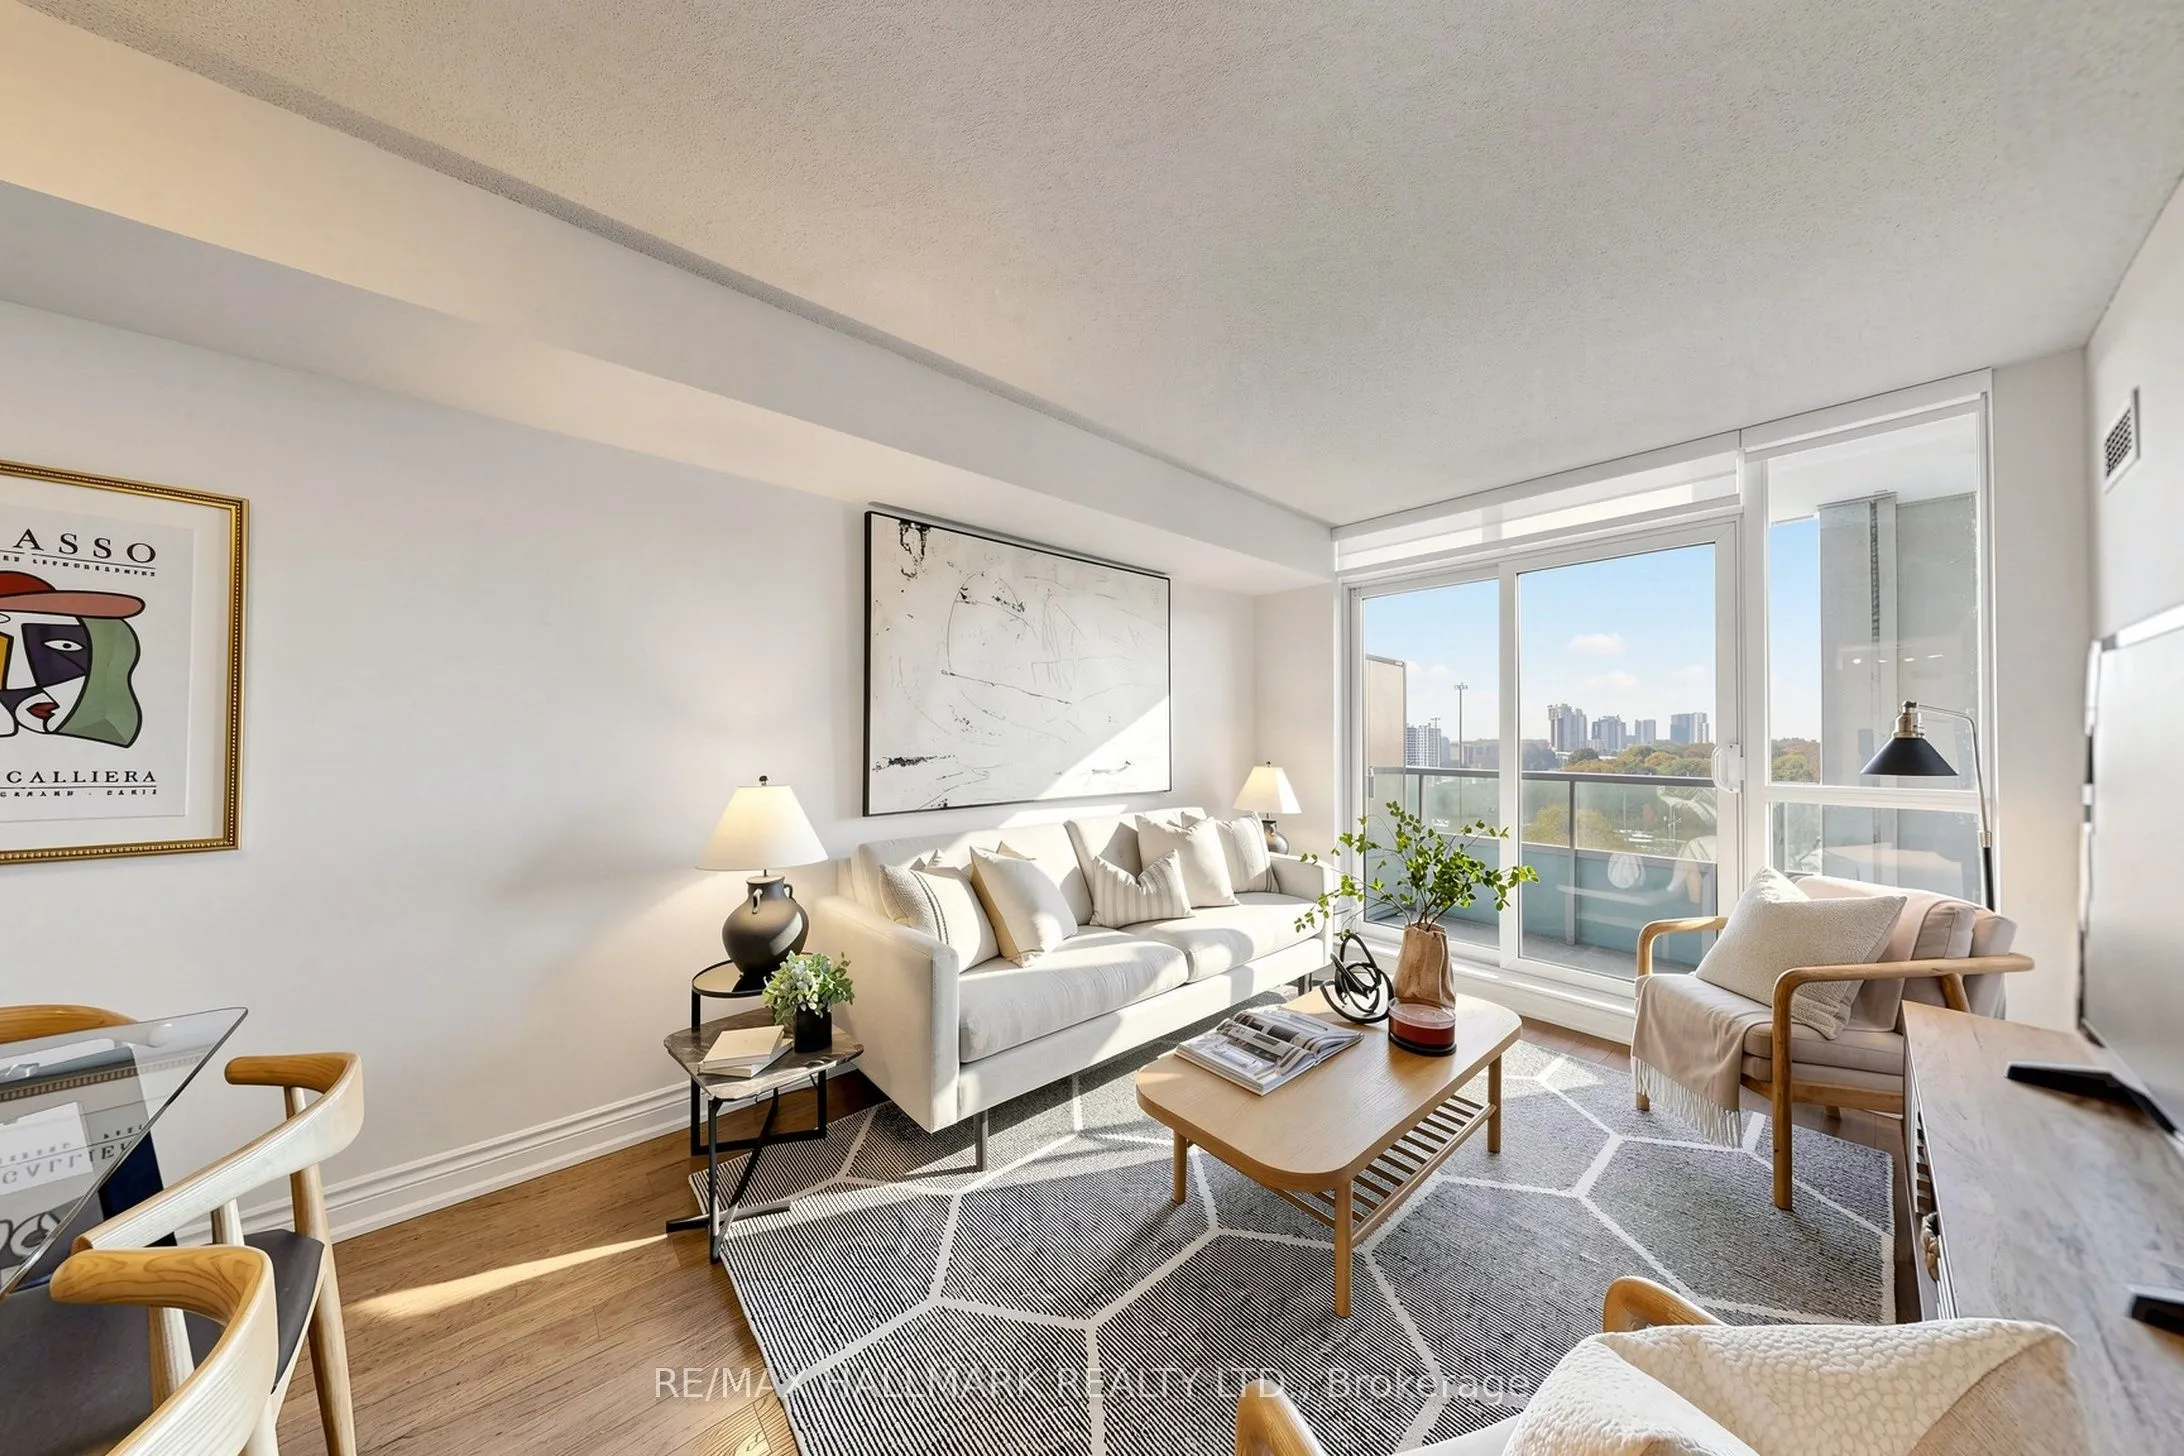
2 parking spots! Yes, TWO ... with this beautifully upgraded unit located steps to Bayview Village. Upgrades include brand new fridge and stove, newer dishwasher, newer floors, recently painted, ceramic subway tile backsplash in kitchen, expansive views from the south-facing balcony, steps to the su...brway, easy access to HWY 401 and a short drive to Yonge Street with it's vibrant shopping, theaters, restaurants, bars and unique cafes. This affluent area is a fantastic neighborhood for you to enjoy. And you can move right into this unit! Need a home office or a guest room? The den here is an actual "DEN" .. with doors!! It's a perfect spot which gives options! The parking spots and locker are conveniently located on P1 and having 2 parking is rare!
Full Property Details
Interior
Bedrooms
1
Bedrooms Plus
1
Total Bedrooms
2
Washrooms
2
Square Footage
700-799 sqft
Basement
None
Heating Source
Gas
Heating Fuel
Forced Air
Air Conditioning
Central Air
Family Room
Yes
Kitchens
1
Total Kitchens
1
Fireplace Features
No
Bedrooms
1
Bedrooms Plus
1
Total Bedrooms
2
Washrooms
2
Square Footage
700-799 sqft
Basement
None
Heating Source
Gas
Heating Fuel
Forced Air
Air Conditioning
Central Air
Family Room
Yes
Kitchens
1
Total Kitchens
1
Fireplace Features
No
Exterior
Pool
Indoor
Parking Spaces
2
Total Parking Spaces
2.00
Garage Spaces
2
Balcony
Open
Pool
Indoor
Parking Spaces
2
Total Parking Spaces
2.00
Garage Spaces
2
Balcony
Open
Building Description
Style
Apartment
Home Type
Condo
Subtype
Condo Apartment
Property Orientation
South
Exterior Finish
Concrete
Possession Date
12/1/2026
Locker
Owned
Style
Apartment
Home Type
Condo
Subtype
Condo Apartment
Property Orientation
South
Exterior Finish
Concrete
Possession Date
12/1/2026
Locker
Owned
Community
Community
Bayview Village
Community
Bayview Village
Taxes & Fees
Taxes
$2,700 /yr
Tax Year
2026
Occupancy
Vacant
Maintenance Fee
$655/mo
Central Air Conditioning
Included
Common Elements
Included
Parking
Included
Water
Included
Taxes
$2,700 /yr
Tax Year
2026
Occupancy
Vacant
Maintenance Fee
$655/mo
Central Air Conditioning
Included
Common Elements
Included
Parking
Included
Water
Included
Other
Pets
Yes-with Restrictions
Pets
Yes-with Restrictions
Room Types
Den
Separate Room, Laminate, French Doors
Dimensions 11.98 x 7.71 feet
92.37 sqft
Dining Room
Combined w/Living, Open Concept, Laminate
Dimensions 10.5 x 7.55 feet
79.27 sqft
Kitchen
Stainless Steel Appl, Updated, Ceramic Backsplash
Dimensions 8.53 x 7.87 feet
67.13 sqft
Living Room
Open Concept, W/O To Balcony, Laminate
Dimensions 10.99 x 10.33 feet
113.53 sqft
Primary Bedroom
4 Pc Ensuite, Double Closet, Laminate
Dimensions 14.99 x 9.74 feet
146 sqft
Similar Properties(No results)
Mortgage Calculator
Calculate your estimated monthly mortgage payment
Price
$599,000
$
%
%
Total cost of mortgage
$0
Monthly payment
By clicking Save, we will calculate your estimated mortgage for all properties using the saved values (down payment percentage, interest rate, and amortization).
The accuracy and applicability of this calculator are not guaranteed.