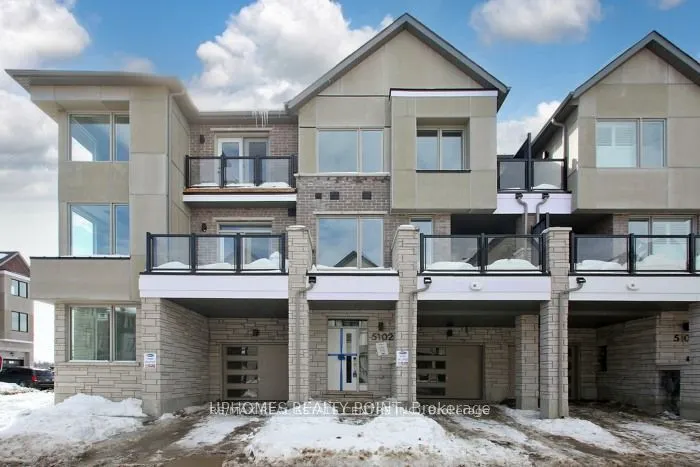
Beautifully appointed freehold three-storey townhome nestled in the highly sought-after community of Churchill Meadows, Mississauga. Offering 3 spacious bedrooms and 3 bathrooms, this home features a thoughtfully designed layout ideal for families and professionals alike. The bright, open-concept se...cond level showcases a modern kitchen with quartz countertops and stainless steel appliances, seamlessly flowing into the dining area with a walkout to a large private deck-perfect for entertaining or relaxing. The inviting living room provides a comfortable space to unwind. The upper-level primary suite features a double organizer closet and a 4-piece ensuite, complemented by two additional bedrooms and a 4-piece main bathroom. Convenient main-floor laundry and a spacious garage with shelving add to the functionality. Low monthly POTL fees of just $90.07. Ideally located close to top-rated schools, shopping, public transit, major highways (403, 407 & 401), and all essential amenities.
Full Property Details
Interior
Bedrooms
3
Total Bedrooms
3
Washrooms
3
Square Footage
1100-1500 sqft
Basement
None
Heating Source
Gas
Heating Fuel
Forced Air
Air Conditioning
Central Air
Family Room
No
Kitchens
1
Total Kitchens
1
Fireplace Features
No
Bedrooms
3
Total Bedrooms
3
Washrooms
3
Square Footage
1100-1500 sqft
Basement
None
Heating Source
Gas
Heating Fuel
Forced Air
Air Conditioning
Central Air
Family Room
No
Kitchens
1
Total Kitchens
1
Fireplace Features
No
Exterior
Depth
21.0
Front
46.19
Lot Size
46 x 21.0 ft
Pool
None
Parking Spaces
2
Total Parking Spaces
2.00
Parking Description
Attached
Garage Spaces
1
Depth
21.0
Front
46.19
Lot Size
46 x 21.0 ft
Pool
None
Parking Spaces
2
Total Parking Spaces
2.00
Parking Description
Attached
Garage Spaces
1
Building Description
Style
3-Storey
Home Type
Townhome
Subtype
Att/Row/Townhouse
Year Built
0-5
Property Orientation
West
Exterior Finish
Brick
Sewers
Sewer
Water Supply
Municipal
Possession Date
No Data
Style
3-Storey
Home Type
Townhome
Subtype
Att/Row/Townhouse
Year Built
0-5
Property Orientation
West
Exterior Finish
Brick
Sewers
Sewer
Water Supply
Municipal
Possession Date
No Data
Community
Community
Churchill Meadows
Community
Churchill Meadows
Taxes & Fees
Taxes
$5,190 /yr
Tax Year
2025
Occupancy
Tenant
Taxes
$5,190 /yr
Tax Year
2025
Occupancy
Tenant
Room Types
Bedroom 2
Hardwood Floor, Closet, Window
Dimensions 8.6 x 7.97 feet
68.54 sqft
Bedroom 3
Hardwood Floor, Closet, Window
Dimensions 8.6 x 7.97 feet
68.54 sqft
Dining Room
Hardwood Floor
Dimensions 10.07 x 9.97 feet
100.4 sqft
Foyer
Ceramic Floor
Dimensions 7.58 x 9.09 feet
68.9 sqft
Great Room
Hardwood Floor, Window
Dimensions 13.98 x 12.17 feet
170.14 sqft
Kitchen
Hardwood Floor
Dimensions 10.99 x 10.07 feet
110.67 sqft
Primary Bedroom
Hardwood Floor, Closet, Balcony
Dimensions 16.17 x 9.97 feet
161.21 sqft
Similar Properties(No results)
Mortgage Calculator
Calculate your estimated monthly mortgage payment
Price
$899,000
$
%
%
Monthly payment
By clicking Save, we will calculate your estimated mortgage for all properties using the saved values (down payment percentage, interest rate, and amortization).
The accuracy and applicability of this calculator are not guaranteed.